
 EN
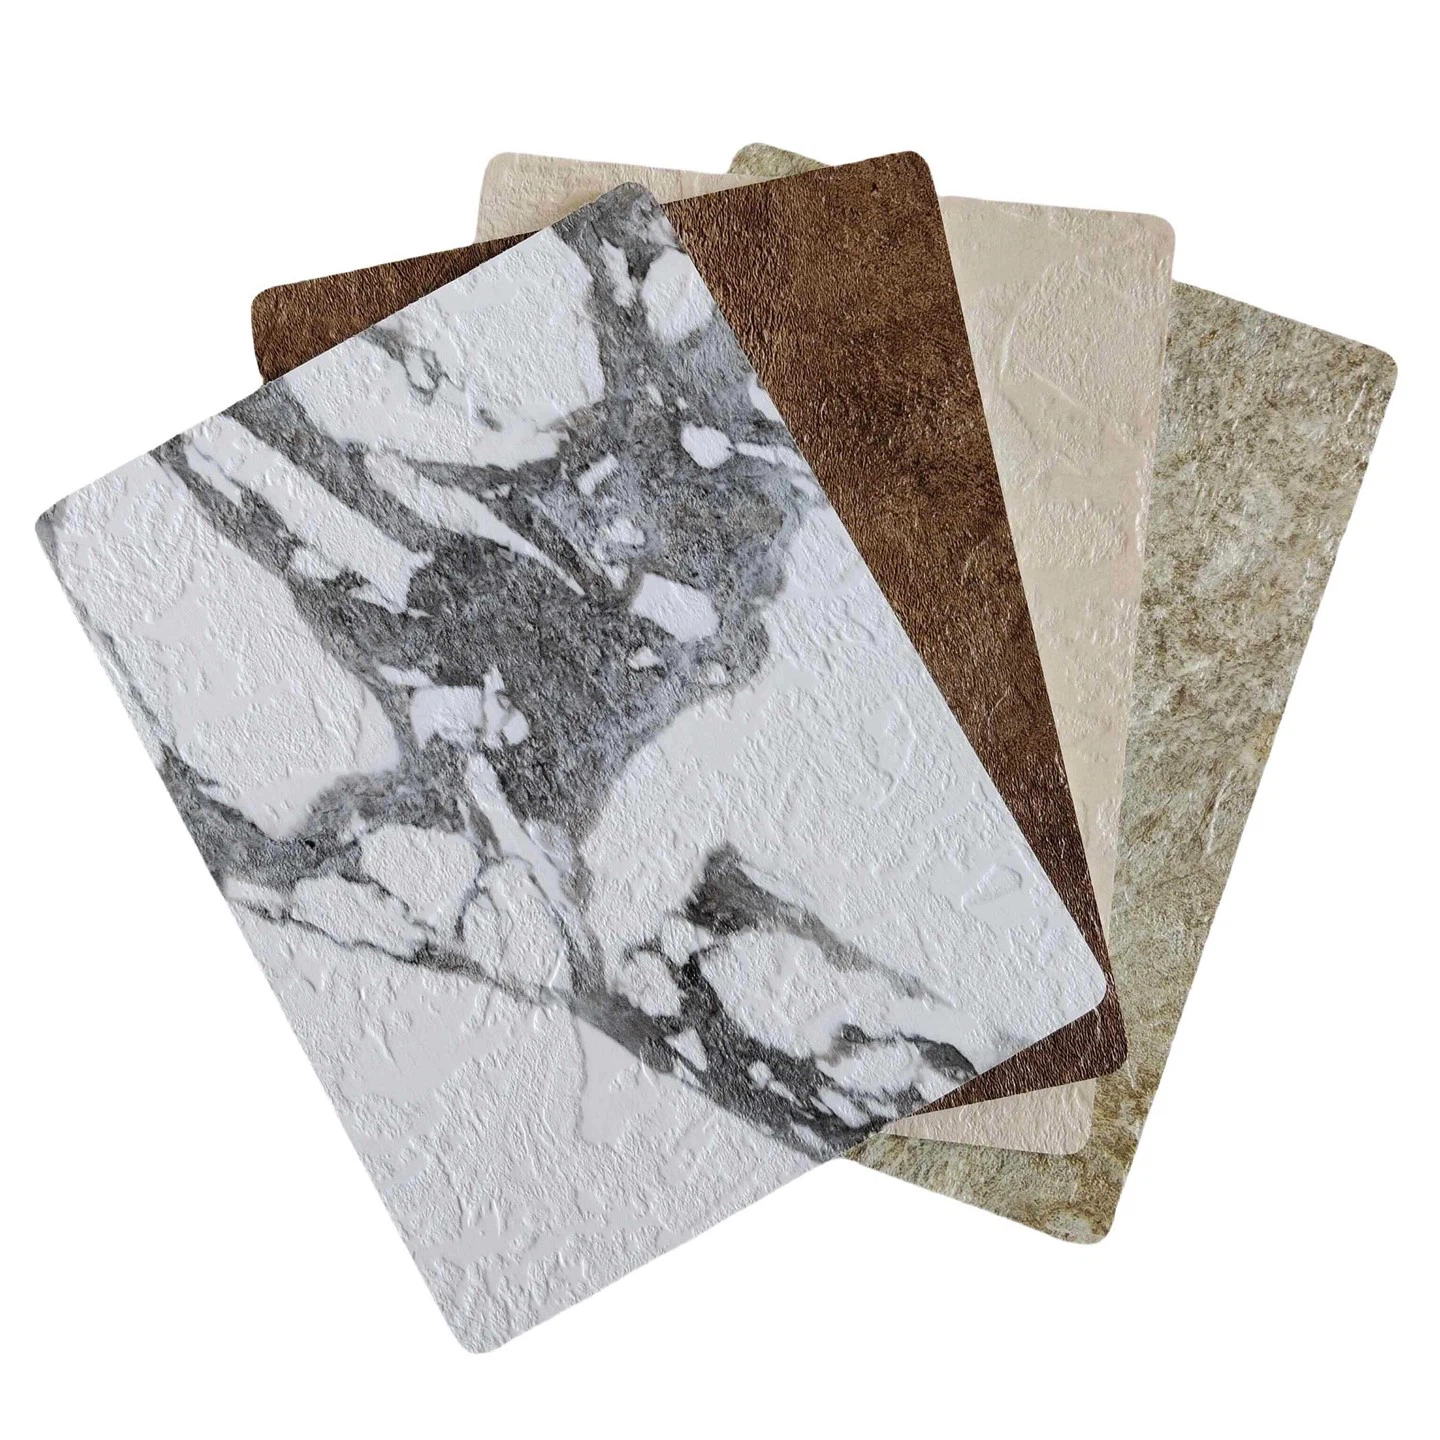
What Is Fireproof Cement Board and Why It Matters for Fire-Rated Assemblies
Fireproof cement board is a non-combustible, fiber-reinforced panel that forms the core of many fire-rated wall and ceiling assemblies. It slows flame spread, resists smoke movement, and helps occupants evacuate safely.
Composition, ASTM E136 Certification, and Real-World Fire Resistance Performance
Cement board typically combines portland cement, silica, and reinforcing fibers. Its high-density matrix provides significant thermal mass—absorbing and storing heat rather than transferring it rapidly. Under direct flame exposure, the board does not ignite or contribute fuel. ASTM E136 is the standard test method used to verify non-combustibility; panels that pass this test are permitted in fire-rated assemblies where combustible substrates are prohibited. In practice, cement board outperforms wood, standard drywall, and fire-rated plywood because it remains dimensionally stable and does not warp or crumble at high temperatures. However, “fireproof” is not an absolute rating. Designers and installers must evaluate the full assembly’s fire-resistance rating—measured in minutes or hours—rather than relying on the board alone. This distinction is essential for code-compliant installations.
Key Applications: Battery Storage, Wall Linings, and Fire Barrier Zones
The board is widely used in areas demanding passive fire protection. Battery storage rooms and enclosures rely on non-combustible linings to isolate thermal runaway events and prevent flame propagation to adjacent spaces. In residential and commercial buildings, cement board lines garage walls, stairwell enclosures, and mechanical shafts to create fire-rated compartments—acting as firebreaks that contain heat and smoke, protect escape routes, and extend response time for firefighters. It is also commonly installed behind wall linings in furnace rooms, elevator shafts, and duct enclosures. Because the board resists moisture and dimensional movement, it maintains its protective integrity even under humid or elevated temperature conditions. For fire barrier zones, seams and penetrations must be sealed with approved firestopping materials to preserve the rated assembly. This combination of non-combustibility and compartmentation makes cement board a foundational element in modern fire safety design.
Pre-Installation Requirements: Substrate Prep and Compliance Alignment
Surface Flatness, Moisture Limits, and Structural Anchorage for Reliable Bonding
Before installing fireproof cement board, confirm the substrate is clean, dry, and dimensionally stable. Measure surface flatness using a 10 ft straightedge; variation must not exceed 1/8 in (3 mm) across any panel span. Correct low spots with noncombustible shims or cementitious leveling compound. Keep substrate moisture content below 12 percent—verify using a calibrated moisture meter tested in at least three locations per wall or ceiling. Structural anchorage must resist both fire exposure loads and normal building movement. Fasten to steel studs, concrete, or masonry per ICC-ES AC122 and the board manufacturer’s approved instructions. Do not anchor into cracked, spalled, or weak substrate zones. Each anchor must meet pullout requirements for the required fire-resistance rating. Confirm all existing through-penetrations are sealed before board installation to prevent hidden gaps and smoke pathways. Document substrate flatness, moisture readings, and anchor pullout values prior to covering the area—these steps reduce cracking, delamination, and fire barrier failure.
Step-by-Step Fireproof Cement Board Installation per Code Standards
Cutting, Fastening, and Seam Treatment per IBC Chapter 26 and ICC-ES AC122
Measure and mark fireproof cement board on a flat, stable surface, following IBC Chapter 26 and ICC-ES AC122 criteria. Wear gloves, safety goggles, and a dust mask to limit exposure to silica dust and sharp edges. Use a carbide-tipped scoring knife for straight cuts or a circular saw with a dust-collection attachment for thicker panels—and maintain good ventilation. Cut each panel to leave a 1/8-inch expansion gap at perimeter floors, ceilings, and adjacent assemblies. Fasten with corrosion-resistant screws or nails listed in the ICC-ES AC122 evaluation report; typical spacing is 8 inches on center along edges and 12 inches in the field. Drive fasteners flush without breaking the panel surface, and keep them at least 3/8 inch from board edges. Butt panels tightly over framing members—never over unsupported edges. Treat joints with alkali-resistant mesh tape embedded in fire-rated joint compound or approved sealant. Apply three thin, feathered coats to create a continuous, crack-resistant surface. Avoid standard drywall tape, which degrades under high heat. Inspect all cuts, fasteners, and seams before proceeding.
Building Continuous Fire Barriers: Overlaps, Joint Reinforcement, and Penetration Sealing
For fire-rated assemblies, install cement board in a staggered pattern—offset vertical and horizontal joints by at least 16 inches between layers, and align each joint over approved framing or backer support. At inside and outside corners, overlap edges or use metal corner reinforcement to ensure continuity. Reinforce all flat seams and changes in plane with alkali-resistant mesh tape and fire-rated compound. Seal top, bottom, and side perimeters with intumescent or fire-rated acoustic sealant to block smoke and hot gas migration. At every pipe, conduit, duct, cable, or other penetration, install a listed firestop system matching the assembly’s hourly rating—using firestop collars, putty, or sealant in the annular space without voids. Never bridge panel joints directly over penetrations; offset them whenever possible. Inspect the barrier from both sides before closing the cavity, and re-check all joints and penetrations for gaps before applying insulation or finish material.
Verification, Inspection, and Common Installation Pitfalls to Avoid
After the last panel is fastened, verification of the fireproof cement board assembly must be systematic and documented. Confirm fastener spacing, board alignment, and seam treatment match the approved assembly details in IBC Chapter 26 and ICC-ES AC122. Ensure every board edge has full support—correct gaps wider than specified or cracked edges before applying finish materials.
Inspection goes beyond visual checks. Use a straightedge and feeler gauge to verify surface flatness within tolerance. Probe seams and penetrations to confirm no voids remain in sealant—pay special attention to electrical boxes, conduit, and duct sleeves, as these are the most common paths for smoke and flame. Replace any displaced firestop collar or intumescent material before covering the area. Field reports often link unsealed or improperly installed penetrations to fire-rated assembly failures.
Common pitfalls to avoid:
- Overdriving fasteners until the board face craters, reducing local fire resistance and increasing finish cracking.
- Butting panels tightly instead of leaving the required 1/8-inch expansion gap for sealant and thermal movement.
- Skipping joint reinforcement or using non-rated tape and sealant.
- Sealing only the front side of penetrations while neglecting the back side.
- Installing boards over damp or uneven substrates, leading to bond failure and micro-gaps.
- Using standard drywall screws or anchors instead of corrosion-resistant fasteners approved for fire-rated applications.
Final verification should be recorded with photos and a short checklist—this simplifies future inspections and demonstrates compliance if the assembly is later opened.
FAQs About Fireproof Cement Board
What is the primary purpose of fireproof cement board?
Fireproof cement board is designed to slow flame spread, resist smoke movement, and help maintain the integrity of fire-rated assemblies, allowing safe evacuation and aiding firefighter response.
How does fireproof cement board compare to other materials?
Compared to wood, drywall, or fire-rated plywood, fireproof cement board offers better fire resistance, dimensional stability, and long-term performance under high temperatures and humid conditions.
Can fireproof cement board be used alone for fire protection?
No, fireproof cement board is one component of a fire-rated assembly. The full assembly’s fire-resistance rating must be evaluated for code compliance.
Are there specific certifications and tests for fireproof cement board?
Yes, ASTM E136 certification validates that the board is non-combustible, which is crucial for inclusion in fire-rated assemblies.
What are the common installation mistakes to avoid?
Mistakes such as overdriving fasteners, skipping joint reinforcement, or using the wrong sealant can compromise the fire-resistance rating of the assembly.
How can I ensure proper substrate preparation?
Ensure the substrate is clean, dry, dimensionally stable, and meets moisture limits. Correct uneven surfaces and avoid anchoring into weak zones to ensure a reliable installation.
Table of Contents
- What Is Fireproof Cement Board and Why It Matters for Fire-Rated Assemblies
- Pre-Installation Requirements: Substrate Prep and Compliance Alignment
- Step-by-Step Fireproof Cement Board Installation per Code Standards
- Verification, Inspection, and Common Installation Pitfalls to Avoid
-
FAQs About Fireproof Cement Board
- What is the primary purpose of fireproof cement board?
- How does fireproof cement board compare to other materials?
- Can fireproof cement board be used alone for fire protection?
- Are there specific certifications and tests for fireproof cement board?
- What are the common installation mistakes to avoid?
- How can I ensure proper substrate preparation?